
BEDS4
BATHS3 full 1 partial
SQUARE FEET2,627
MLS#1039694
STATUSActive
PROPERTY TYPEResidential - Single Family
SCHOOLHighland
Property Description
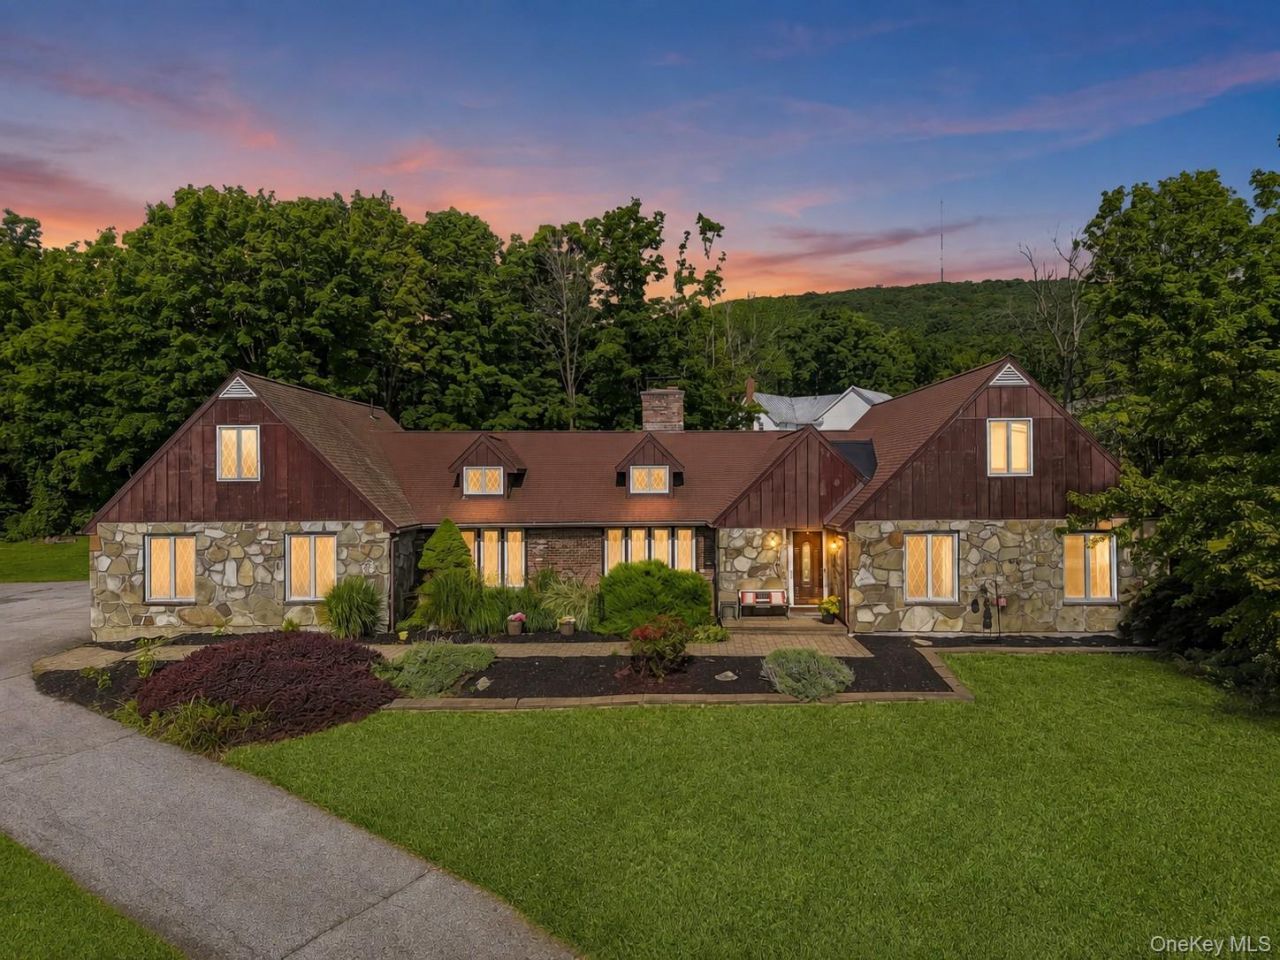
Set on 1.6 picturesque acres in a quiet Highland cul-de-sac, this sprawling contemporary ranch offers an exceptional combination of space, privacy, and resort-style outdoor living. Surrounded by mature landscaping and natural beauty, the property features generous living spaces, multiple bedrooms, and an inviting backyard oasis designed for both relaxing and entertaining. The main level features a spacious family room with a pellet stove that flows into a large dining room, where a wood-burning fireplace creates a warm and welcoming gathering space. Sliders open directly to the backyard, making indoor-outdoor entertaining a breeze. The eat-in kitchen features a charming bay window, while a convenient half bath/laundry room adds functionality. The private primary suite offers a true retreat with an en-suite bath featuring a Jacuzzi tub and separate steam shower, a walk-in closet, and sliders leading directly to the yard. An additional bedroom, home office, and full hallway bath complete the main level. A 512-square-foot finished attic adds even more flexible living space, with two additional bedrooms, a common area, and a full bathroom-ideal for guests, hobbies, or a variety of lifestyle needs. Outside, the property truly shines. A 394-square-foot enclosed gazebo/sunroom provides the perfect spot to relax, entertain, or enjoy the beautiful surroundings in any season. The in-ground heated pool features a newer liner and pump and is surrounded by mature landscaping that provides a private, established backdrop. A stream runs along the rear of the property, adding to the peaceful natural setting. Additional highlights include central air, a two-car garage, and storage shed. Ideally located just 3 miles from the Mid-Hudson Bridge and Poughkeepsie, approximately 5 miles to the Metro North train station which goes direct to Grand Central Station, 9 miles to New Paltz, and about 90 minutes to NYC, this property offers the perfect combination of privacy and convenience. Come experience the space, setting, and lifestyle this unique Highland property has to offer!
Property Features
Property Type: Residential - Single Family
Basement: Crawl Space
Cooling: Central Air
Fireplaces: 2
Garage: 2
Heating: Electric, Forced Air
Home Style: Contemporary, Ranch
Lot Size: 1.60 Acres
Taxes: $12,644
Year Built: 1975
Amenities
First Floor Bedroom
First Floor Full Bath
Beamed Ceilings
Cathedral Ceiling(s)
Ceiling Fan(s)
Chandelier
Double Vanity
Eat-in Kitchen
Formal Dining
High Ceilings
Open Floorplan
Open Kitchen
Primary Bathroom
Master Downstairs
Recessed Lighting
Storage
Walk-In Closet(s)
Feature Descriptions
Appliances: Dishwasher, Dryer, Electric Cooktop, Oven, Refrigerator, Washer
Attic: Finished, See Remarks, Walkup
Building Area Total: 3021
Exterior: Frame
Fireplace Features: Pellet Stove, Wood Burning
Fireplace Y/N: Yes
Flooring: Carpet, Hardwood, Tile
Formal Dining: Yes
GarageY/N: Yes
Laundry: In Bathroom
Lot Features: Back Yard, Cul-De-Sac, Front Yard, Landscaped, Level, Secluded
On Market Date: 2026-08-25
Other Structures: Shed(s)
Parcel Number: 3200-095.002-0007-024.000-0000
Parking Features: Driveway, Garage
Patio And Porch: Covered, Porch
Pool Features: In Ground, Vinyl
Rental Term: Monthly
Road Responsibility: Public Maintained Road
Rooms Total: 11
Sewer: Septic Tank
Skylight: Y
Swimming Pool: Yes
Utilities: Trash Collection Private
Water: Well
Waterfront Features: Stream
Window Features: Skylight(s)
Local Schools
High School: Highland Park Community School
Middle School: Highland Middle School
Elementary School: Highland Elementary School
School District: Highland
Estimate Your Payment
Estimated Payment
$ 4,529.47 per month $3,286.25 Principal & Interest $1,053.67 Property Tax $189.55 Homeowner's InsuranceChange Payment Information
Listed By / Shown By
Listing By
Agency Name: RE/MAX Benchmark Realty Group
Agency Contact: 845-565-0004

Shown By
Agent Name: Vincent Sparacello
Agent Phone: Cell: (516) 351-5162
Agency Title: Coldwell Banker American Homes

14 Lisa Drive | MLS# 1039694
This single family home located at 14 Lisa Drive , Highland, NY 12528 is currently listed for sale with an asking price of $649,900. This property was built in 1975 and has 4 bedrooms and 3 full and 1 partial baths with 2627 sq. ft. Lisa Drive is located within the Highland school district. Search Highland real estate on vincentsparacello.cbamhomes.com today.