
BEDS1
BATHS1 full
SQUARE FEET800
MLS#1042185
STATUSActive
PROPERTY TYPEResidential - Coop
SUBDIVISIONRiveredge
SCHOOLYonkers
Property Description
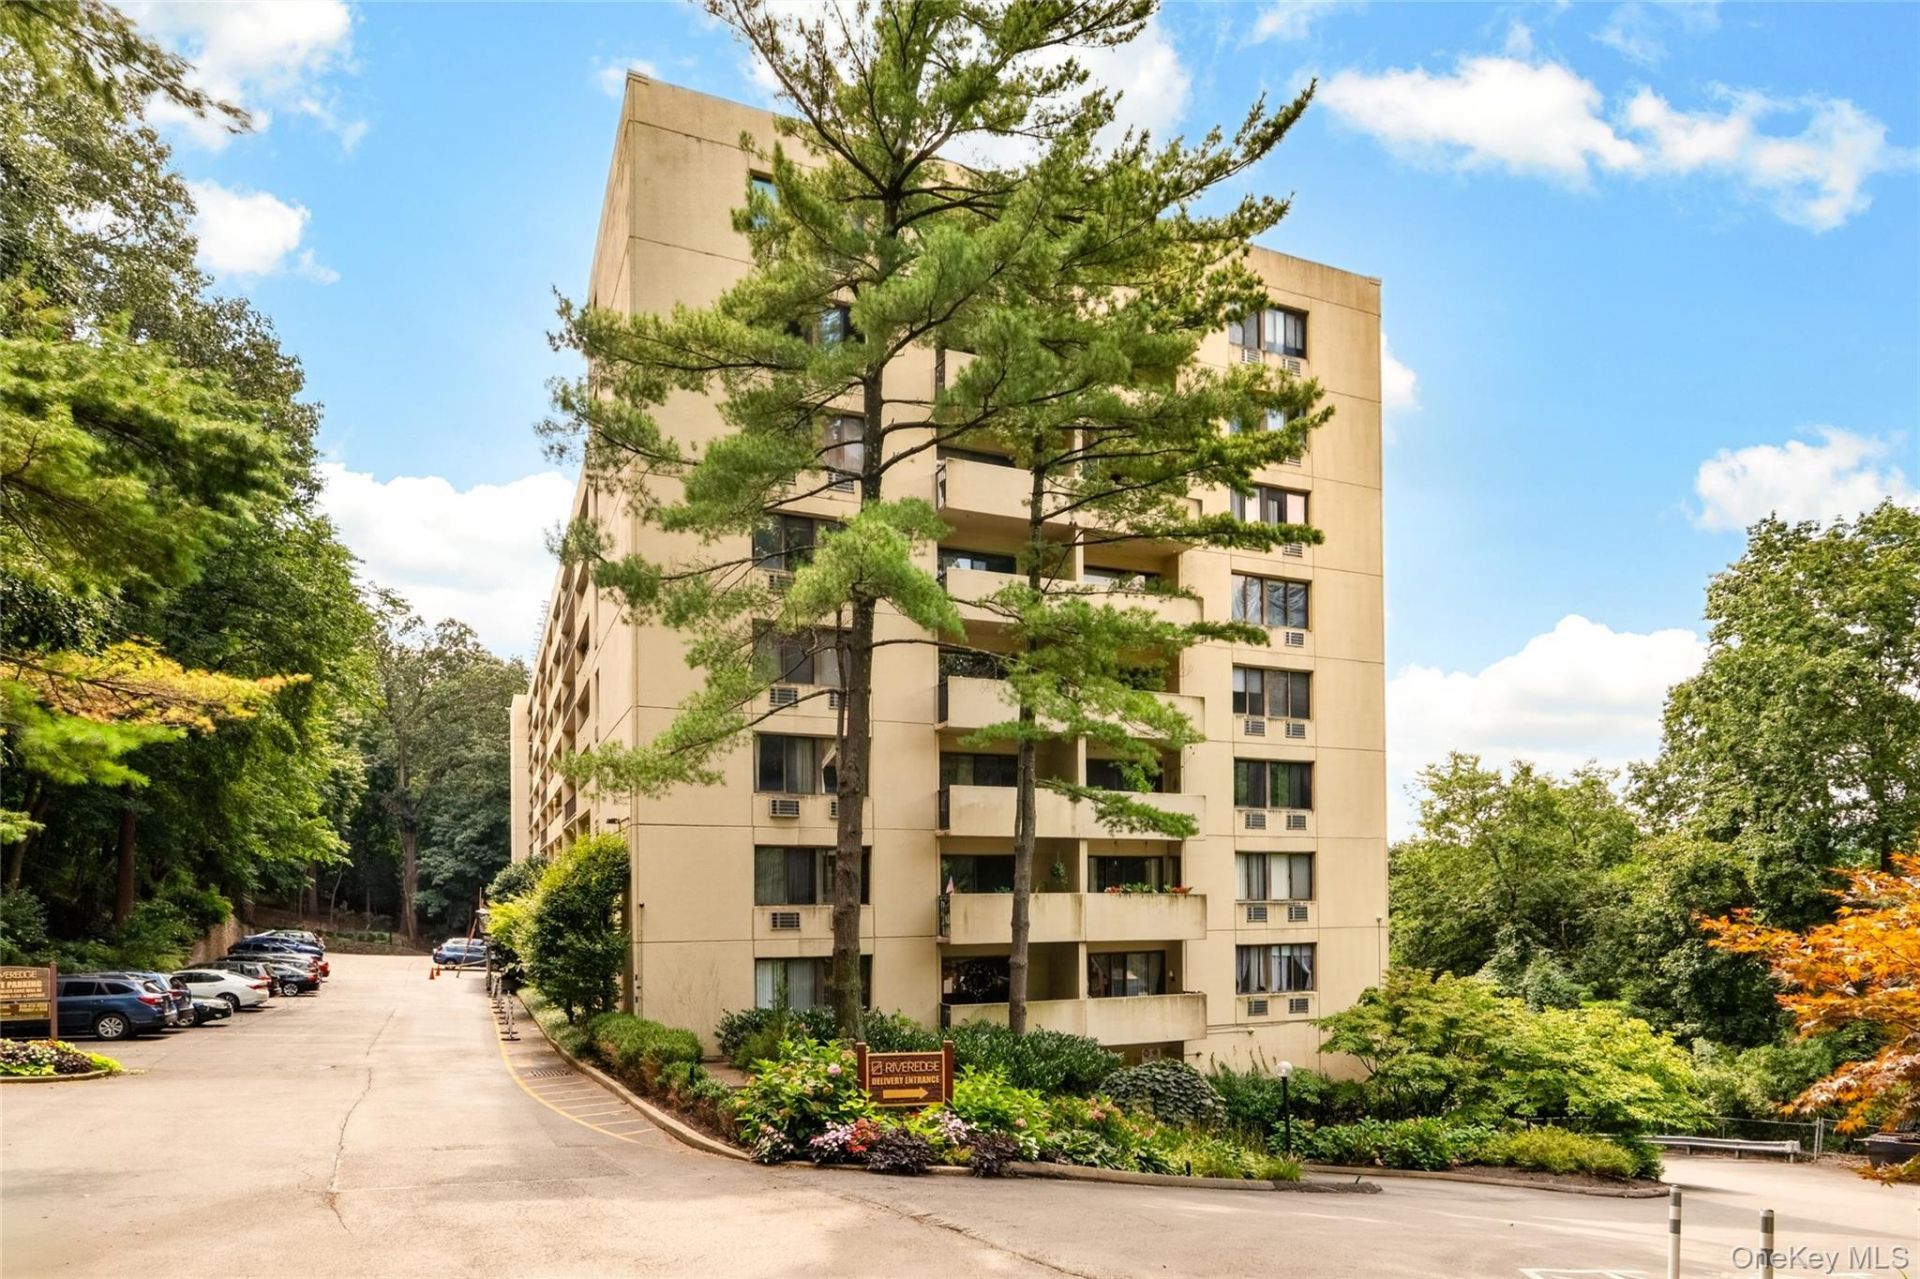
Welcome to this fabulous Junior 4 at the luxurious Riveredge! This beautifully maintained, move-in-ready apartment offers serene wooded views from the bedroom, living room, and dining area. Wall-to-wall sliders provide an abundance of natural light and open to a private balcony spanning the full length of the apartment. Features include a desirable open floor plan, gleaming hardwood floors, and numerous updates throughout. Enjoy an array of amenities, including outdoor and indoor pools (outdoor is under renovation) a fitness center, sauna, and laundry facilities and NO waitlist for 2 outdoor parking with a fee of $32.00 each. The Aqueduct Trail is accessible a short walk from the building, with a short walk to the train station for an easy NYC commute. A wonderful opportunity in a prime location-truly a must-see! There is a 30-month Assessment of 217.60 that began on July 1 2026 and will go through December 31 2028(Boiler replacement, Repairs Indoor Pool, Facade, roof restoration, work on garage) .
Property Features
Property Type: Residential - Coop
Cooling: Wall/Window Unit(s)
Heating: Baseboard, Hot Water, Oil
Home Style: Mid Rise
Year Built: 1982
Amenities
Elevator
Balcony
Feature Descriptions
Appliances: Oven, Range, Refrigerator
Common Walls: 2+ Common Walls
Elevator: Y
Exterior: Other
Flip Tax Amount: 2.75
GarageY/N: Yes
Laundry: Common Area
Minimum Pct Down Payment: 20
On Market Date: 2026-08-26
Parking Features: Assigned
Parking Fee: 32
Parking Total: 2
Pets Allowed: Size Limit
Pool Features: Community, In Ground
Property Attached Y/N: 1
Rental Term: Monthly
Rooms Total: 3
Sewer: Public Sewer
Utilities: None
Water: Public
Local Schools
High School: Yonkers (School Choice)
Middle School: Yonkers (School Choice)
Elementary School: Yonkers (School Choice)
School District: Yonkers
Estimate Your Payment
Estimated Payment
$ 1,599.12 per month $1,511.91 Principal & Interest $0.00 Property Tax (data not provided by mls) $87.21 Homeowner's InsuranceChange Payment Information
Listed By / Shown By
Listing By
Agency Name: RE/MAX Prime Properties
Agency Contact: 914-723-1212

Shown By
Agent Name: Vincent Sparacello
Agent Phone: Cell: (516) 351-5162
Agency Title: Coldwell Banker American Homes

1 David Lane, Unit 8B | MLS# 1042185
This home located at 1 David Lane, Unit 8B, Yonkers, NY 10701 is currently listed for sale with an asking price of $299,000. This property was built in 1982 and has 1 bedrooms and 1 full baths with 800 sq. ft. David Lane, Unit 8B is located in the Riveredge subdivision within the Yonkers school district. Search Riveredge real estate on vincentsparacello.cbamhomes.com today.